Excavation & Leaks
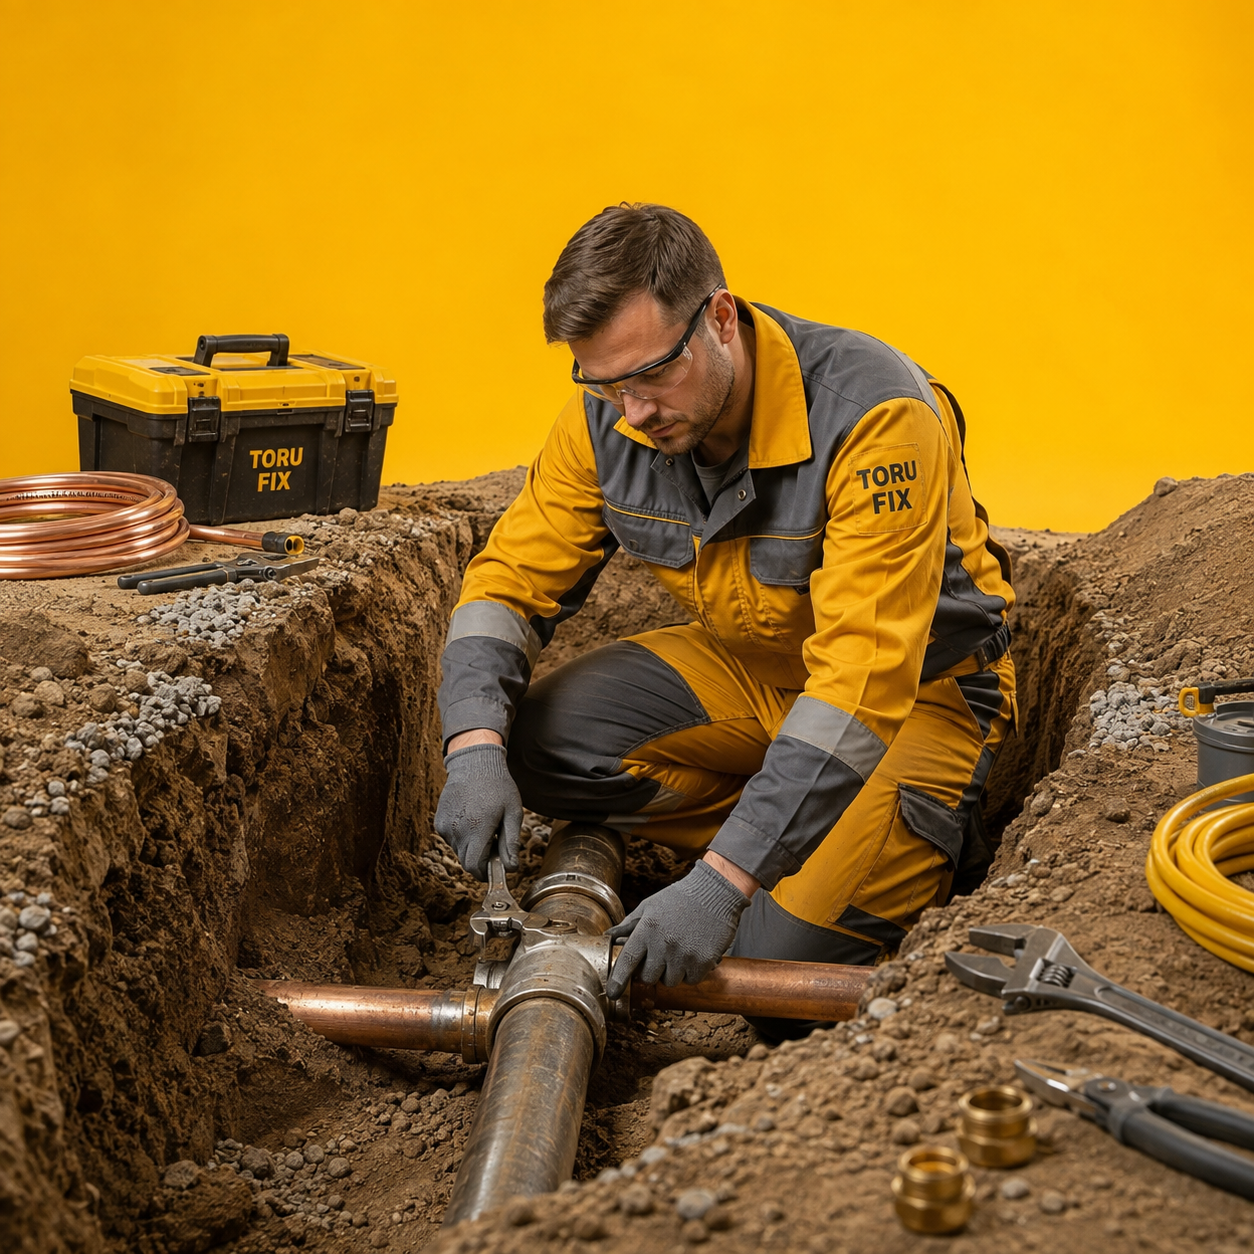
Excavation, leak detection, pipework unearthing and installation.

We construct boiler rooms and heat substations, lay water, sewage, and drainage pipes, perform excavation, leak detection, septic tank and soakaway installation, as well as insulation and pumping works.
Excavation, leak detection, pipework unearthing and installation.
Construction and repair of water and sewage pipes, drainage and stormwater system construction.
Septic tank installation, soakaway construction, soakaway system installation, tanks, and expansion vessels.
Boiler room construction, automation, and repair, heat substation construction and chemical flushing.
Insulation of pipework and tanks, reduction of heat loss, and frost protection.
Installation of pump stations and pumping works where gravity-fed solutions are not possible.
Dispetšer vastab ööpäevaringselt. Peatame kahju leviku, lokaliseerime lekke ja sõidame välja ka öösel ning pühade ajal.
+372 58 024 476Underground works demand meticulous attention: a sewer pipe laid with an incorrect gradient, uninsulated water pipe, or improperly deep drainage will cause problems with the first winter or heavy rainfall. Our team has both the excavation equipment and the plumbing expertise, eliminating the need to hire a separate excavator and plumber.
We carry out external pipework and heat substation works for private homes, apartment associations, businesses, and developers in Tallinn, Harjumaa, and throughout Estonia.
The boiler room and heat substation are at the heart of a building's heat supply. A boiler room generates its own heat – with a gas, pellet, oil, or electric boiler – while a heat substation takes heat from the district heating network and distributes it between the building's heating and hot water systems. In both cases, the precise design, installation, automation, and balancing of the system are crucial, as they determine room temperature, hot water availability, and monthly energy bills.
On this page, we explain the specialist and construction works we perform, the step-by-step process of boiler room and heat substation construction, what chemical flushing entails and when it's needed, how to plan excavation and external pipework, and what factors influence the cost and timeline of such projects.
In the field of excavation and external pipework, we offer the following services:
A boiler room is more than just a boiler. It is a complete system where the boiler, chimney or flue gas exhaust, fuel feed, expansion vessel, circulation pumps, distribution manifolds, shut-off valves, safety fittings, and automation must all work in harmony. If any component is undersized or oversized, the system will not operate economically, even if the boiler itself is high quality.
The selection of a boiler room solution begins with assessing the heat load: the heated area of the building, the level of insulation, whether domestic hot water preparation is included, and if future extensions are planned. An undersized boiler cannot keep the building warm during the coldest periods, while an oversized boiler constantly operates in short cycles, wearing down the equipment and reducing efficiency.
Separate attention is required for the boiler room space itself: ventilation, combustion air supply, floor and wall materials, drainage, and access for maintenance. A well-designed boiler room allows convenient access for maintenance personnel to each component and enables the isolation of a single branch in case of a fault without draining the entire system.
Automation's role is to maintain the system at desired settings without constant manual intervention. A weather-compensated heating controller adjusts the supply temperature based on outside temperature, reducing heat loss and maintaining a consistent room temperature. Automation also includes pressure and temperature sensors, safety interlocks, and the ability to monitor the system remotely.
Automation provides the greatest benefit where loads fluctuate, such as in apartment buildings, commercial properties, or industrial facilities with significant differences between day and night consumption. Properly configured automation typically pays for itself through energy savings rather than just convenience.
Often, an entire boiler room does not need replacing. Typical refurbishment involves replacing the boiler and automation, and upgrading pumps, the expansion vessel, and fittings, while retaining the distribution pipework. Before making a decision, we assess the condition of the pipework and manifolds – leaving old, corroded pipes in front of a new boiler is a common mistake that introduces dirt directly into the new equipment.
In district heating areas – like much of Tallinn – the central device for a building's heat supply is the heat substation. It typically consists of heat exchangers (separate for heating and domestic hot water), circulation pumps, control valves, strainers, shut-off valves, metering equipment, and automation.
Typical problems with old heat substations include clogged or scaled heat exchangers, stuck control valves, worn-out pumps, and uncalibrated automation. The result is familiar: fluctuating hot water temperature, lower floors getting too much heat and upper floors too little, and higher energy bills than necessary.
Heat substation renovation usually involves cleaning or replacing the heat exchanger, upgrading pumps and fittings, and calibrating the automation to the building's actual load. Often, heating system balancing is performed at the same time, as otherwise, the uneven distribution between floors will persist.
Over the years, internal surfaces of heating systems and heat exchangers accumulate limescale, sludge, and corrosion residues. Even a thin layer of deposits significantly reduces heat transfer: the heat exchanger must operate at a higher temperature to achieve the same result, leading to increased energy consumption.
Chemical flushing involves circulating a specially designed cleaning solution through the system to dissolve deposits, after which the system is flushed and refilled. Flushing should be considered when radiators heat unevenly, the system has been unmaintained for years, heat exchanger pressure differential has increased, or when an old system is connected to a new boiler or substation.
Flushing does not replace pipework replacement. If a pipe wall has thinned due to corrosion, flushing may reveal leaks that were previously hidden by deposits – therefore, we always assess the system's condition beforehand.
An external pipe leak doesn't always show up where water reaches the surface. Before excavating, we pinpoint the leak – using pressure testing, acoustic detection, or camera inspection – and accurately mark the excavation site.
This way, only one section is excavated, not the entire yard. This saves landscaping, paving, and money.
District heating and water pipe leaks often manifest indirectly: snow melts earlier in one spot in winter, the lawn is consistently wet in summer, the system constantly requires water top-ups, or the water meter reading increases without an apparent reason. Each such sign is a reason for leak detection before the pipework suffers a major failure.
The quality of excavation determines the lifespan of the pipework. The most common mistakes are not related to the pipe itself, but to the material beneath and around it: stony backfill damages the pipe, an uncompacted base allows the pipe to settle, and incorrect depth leaves the pipework vulnerable to freezing.
Before excavation, the locations of existing utilities – water, sewage, communications, electricity, gas – are identified, and an excavation permit is obtained for public land. When excavating on private property, it's crucial to know the location and depth of connection points.
For sewage pipework, the gradient is critical. Too shallow a gradient leaves wastewater stagnant and creates deposits, while too steep a gradient causes liquid to drain too quickly, leaving solids in the pipe. For water and heating pipework, frost depth and insulation are key.
A wet basement, subsided yard, or mouldy foundation is almost always a water management problem, not a construction issue. We install drainage pipework around the foundation with inspection and collection chambers, safely diverting stormwater away from the building.
When constructing a stormwater system, we consider soil permeability, frost depth, and the property's gradient. If necessary, we install a pump station if gravity drainage is not possible.
Drainage and stormwater are two separate systems that should not be confused: drainage collects groundwater around the foundation, while the stormwater system diverts rainwater from roofs and paved surfaces. If roof downpipes are directed straight into the drainage system, heavy rain can overload the drainage pipework, causing the system to work in reverse.
For properties without a municipal sewage system, the proper functioning of the drainage depends on the correct choice of septic tank and soakaway system. We consider the number of occupants, soil type, and groundwater level, and install the system to meet requirements and withstand spring water levels.
We also install storage tanks and expansion vessels, and perform tank insulation. If necessary, we can later arrange for the emptying of collection tanks with our sewage disposal service.
A more detailed description of on-site treatment solutions – septic tank type selection, soakaway construction and maintenance – is available on a separate page about septic tank installation.
Insulation is one of the cheapest ways to reduce heat loss and prevent freezing. An uninsulated heating pipe in a basement or service shaft radiates heat into a space that doesn't need heating, and an uninsulated water pipe in a cold zone is a candidate for winter failure. We insulate internal pipework, external pipework, and tanks, selecting materials according to temperature and environment.
Pumping works are necessary when a gravity-fed solution is not geographically feasible – for example, for a basement sanitary facility, a lower-lying building, or a stormwater collection pit. For pump stations, correct capacity, a non-return valve, a service hatch, and an alarm system in case of failure are crucial. A poorly planned pump station itself can become a source of breakdowns.
Specialist and construction works differ from standard plumbing in that they require planning, approvals, and often collaboration between multiple parties. Our goal is for the client to clearly understand what is happening and what comes next at each stage.
In apartment buildings and commercial properties, works must be planned to minimise and pre-notify any disruptions. Heating system or heat substation works are carried out outside the heating season where possible, water interruptions are agreed upon, and residents are informed in advance. For commercial clients, work is often done in the evening, at night, or on weekends to avoid downtime.
The choice of boiler room solution depends on the actual availability of energy carriers at the site, the heat load, and the space available for fuel storage. There is no universally best solution – only the optimal compromise for a specific building between investment, operating costs, and maintenance.
A gas boiler is compact and requires little maintenance but necessitates a gas connection. A pellet boiler requires a fuel store, feed system, and regular ash removal but allows the use of local fuel. An electric boiler is the easiest to install and maintain, but its operating cost depends entirely on electricity prices, which is why it's often used for peak load coverage or as a backup solution.
Combining a heat pump and boiler warrants separate consideration, where the heat pump covers the base load, and the boiler kicks in during the coldest periods. In such a solution, automation is crucial: if the two heat sources are not properly connected and controlled, they will work against each other, yielding no savings.
Most subsequent problems originate at the beginning of a project: incorrect sizing, omitted inspections, or wrong material selection. The following errors are among the most frequently observed on sites.
The cost of specialist works cannot be quoted without seeing the site, as many factors are decisive: pipe length and depth, soil type, density of existing utilities, access for machinery, need for surface restoration, equipment class, and automation level.
The hardest parts of the schedule to predict are approvals and weather. Excavation works depend on soil conditions, and in winter, frozen ground is an added factor. Equipment may have lead times that must be factored into the schedule.
We provide an estimate after a site visit and agree on the scope before work begins. If anything unforeseen arises during the work – such as undocumented pipework or a worse-than-expected pipe condition – we will discuss the solution before proceeding.
The biggest risk with underground and technical system works is fragmented responsibility: the excavator is responsible for the hole, the plumber for the pipe, and the automation specialist for the equipment, but no one is responsible for the whole. We perform these works with a single team and single responsibility, meaning the solution is thoroughly considered from start to finish.
We use leak detection and video inspection before excavation to only open the necessary section. We conduct pressure and leak tests before backfilling the trench, not after. And we document the completed work so that future maintenance or expansion is possible without blind searching.
Oleme 24/7/365 kõikjal Tallinnas ja Harjumaal.
Tuleme kohale kiiresti ja lahendame probleemi kohapeal.
Teeme tööd korrektselt ja anname garantii.
Selge hinnainfo enne tööde algust, üllatusi ei tule.
Aitame vormistada kahjujuhtumeid kindlustusseltsidele.
Helista või kirjuta – kirjelda probleemi paari lausega.
Ütleme tunnihinna ja eeldatava mahu enne kohalesõitu.
Tallinnas tavaliselt 30–60 minutiga, oma tehnika ja varuosadega.
Teeme töö, kontrollime süsteemi ja anname garantii.
Heating system inspection, venting, balancing, and maintenance after substation upgrades.
küttesüsteemide hooldusFoundation drainage with inspection chambers and pump station – a detailed dedicated page.
drenaaži paigaldusSafely diverting roof and surface water away from the property.
sademevee süsteemi paigaldusOn-site treatment for properties without mains sewage: septic tank selection, soakaway, and maintenance.
septiku paigaldusLocalising leaks in external and internal pipework before excavation or demolition.
lekkeotsingWhen pipework or a heat substation has already failed – emergency crew dispatched 24/7.
toruavariiYes. We backfill and compact the excavation area in layers and restore lawns or paving as agreed.
On public land and streets, an excavation permit is required – we assist with applications and approvals. On private property, a permit is generally not needed, but the location of utility lines must be identified before excavation.
Yes. We perform under-pressure drilling for district heating main pipes, eliminating the need to shut down heating for the entire area.
A boiler room generates its own heat using fuel or electricity, whereas a heat substation takes heat from the district heating network and distributes it between the building's heating and hot water systems.
When the heat exchanger or heating system has accumulated deposits: radiators heat unevenly, heat exchanger efficiency has decreased, or an old system is connected to new equipment. We assess pipework condition before flushing.
Often yes, but the condition of the pipework and manifolds must be assessed first. Corroded old pipework will introduce dirt into the new boiler and shorten its lifespan.
Generally, this is not a good solution. Stormwater from the roof can overload the drainage pipework during heavy rain, so these systems should usually be kept separate.
Yes. For apartment buildings and commercial properties, we often perform works requiring interruptions in the evening, at night, or on weekends to minimise disruption and downtime.
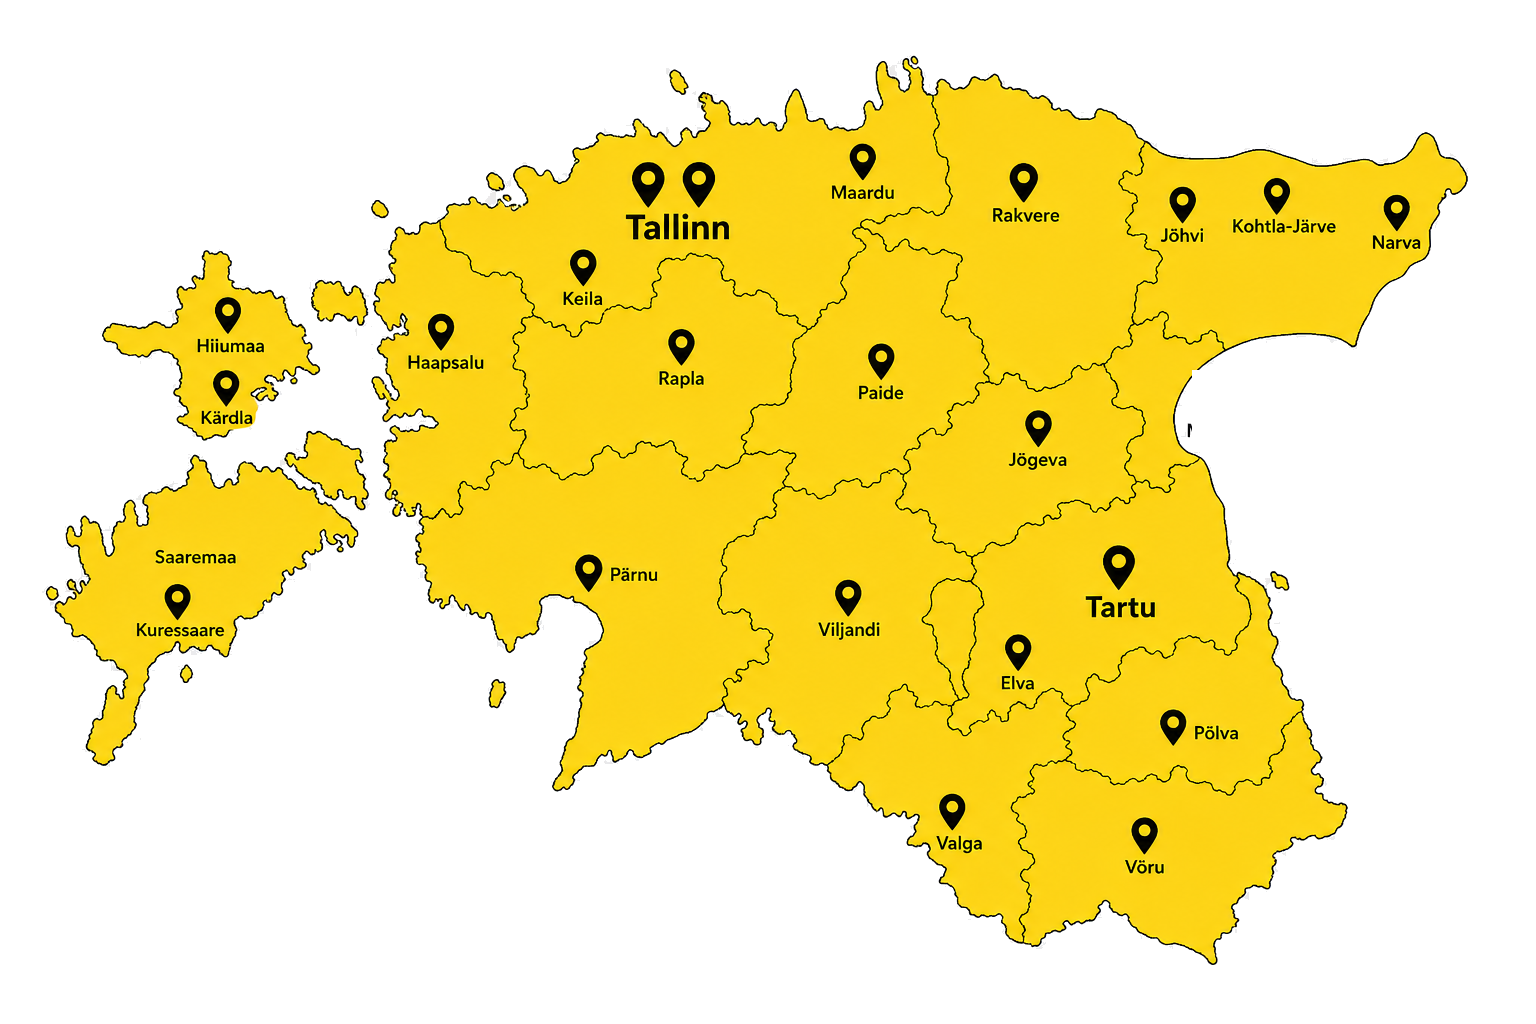
Sõidame välja kogu Eestis. Avariitööd ööpäevaringselt, 7 päeva nädalas.