Water Underfloor Heating Installation for Private Houses
Heating circuit calculation, pipework installation on insulation, manifold assembly construction, pressure testing, and system setup with handover.

We install water underfloor heating in private houses, flats, and commercial premises: we calculate heating circuits, build the manifold assembly, install pipework, pressure test the system before concreting, and set temperatures to ensure even and economical heating. Available in Tallinn and Harjumaa, and throughout Estonia if needed.
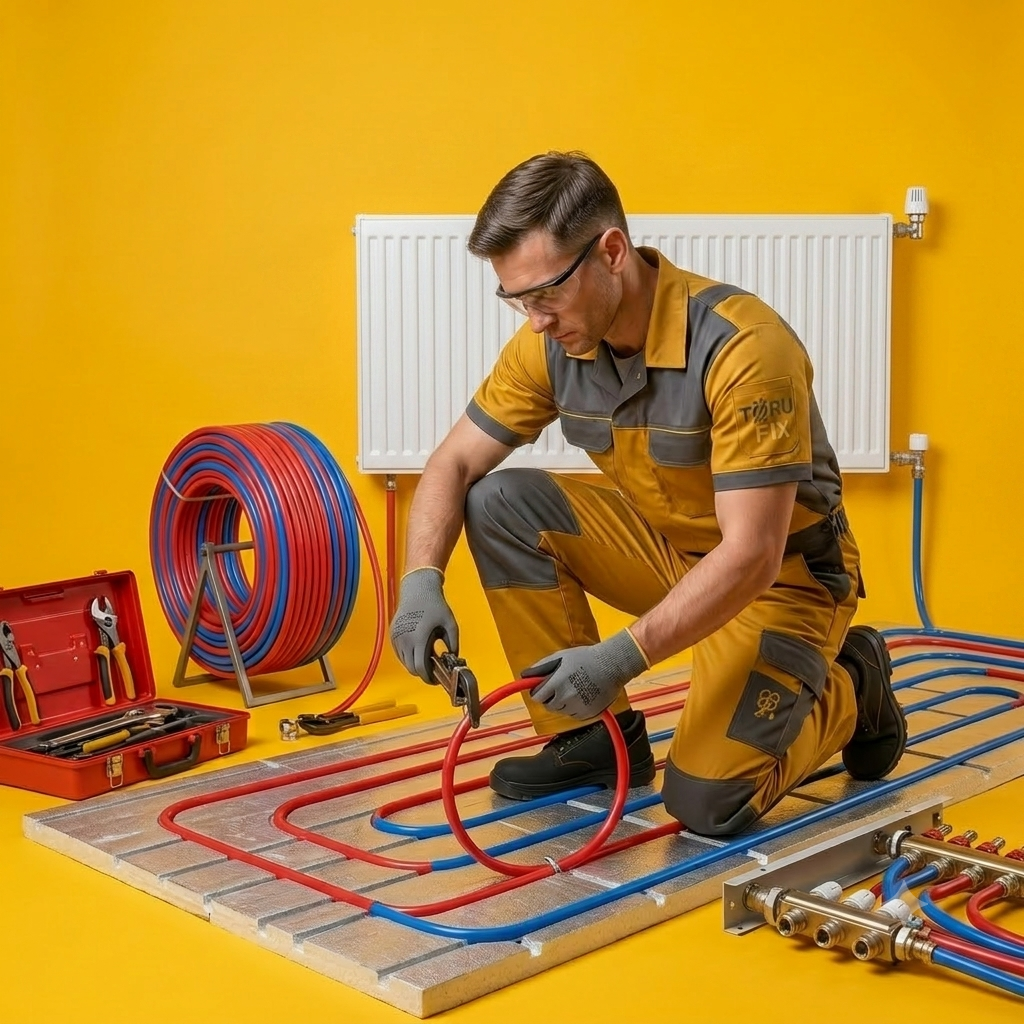
Heating circuit calculation, pipework installation on insulation, manifold assembly construction, pressure testing, and system setup with handover.
Small-area solutions based on existing heating systems or water heaters – mixing valve, thermostat, and proper connection without disturbing the rest of the flat.
Installation of distribution manifold, circulation pump, mixing valve, actuators, and room thermostats, and balancing by circuits.
Fault finding, air bleeding, flushing, pump or actuator replacement, re-balancing heating circuits, and adjusting temperature curves.
Dispetšer vastab ööpäevaringselt. Peatame kahju leviku, lokaliseerime lekke ja sõidame välja ka öösel ning pühade ajal.
+372 58 024 476The quality of underfloor heating, as a heating method, is determined before the concrete is poured. If heating circuits are incorrectly distributed, pipe spacing is too wide, insulation is too thin, or the manifold assembly is undersized, these errors cannot be easily corrected once the floor is finished. This is precisely why every project we undertake begins with calculations and discussing the solution, not just unrolling pipe coils.
ToruFix OÜ installs water underfloor heating in private houses, flats, terraced houses, and commercial properties in Tallinn and Harjumaa. We undertake both full-house solutions with manifold assemblies and automation, as well as smaller jobs – such as underfloor heating for a bathroom or a kitchen heating circuit. The work always concludes with pressure testing, bleeding, circuit balancing, and handover, where we explain to the owner how to manage the system going forward.
On this page, we will explain when to choose underfloor heating, how installation proceeds step-by-step, common mistakes, the cost of underfloor heating, and how this system works with a heat pump, gas boiler, or district heating. This content is based on practical experience: these are situations our technicians encounter every season at sites in Harjumaa.
The main advantage of underfloor heating is its low water temperature. While radiator heating typically requires 55–70 °C, underfloor heating operates at 30–40 °C. This means underfloor heating is particularly well-suited for use with heat pumps, condensing boilers, and solar heating – the lower the flow temperature, the better the efficiency of the heat source.
Another advantage is heat distribution. A radiator heats the air from a single point, whereas the floor heats across its entire surface, resulting in nearly uniform temperatures at foot level and ceiling level. In practice, this means the same level of comfort can be achieved with a lower ambient air temperature, and cold floors in bathrooms and hallways become a thing of the past.
However, underfloor heating is not always the sole correct solution. In rooms with very large window areas or poorly insulated old houses, underfloor heating alone may be insufficient – in such cases, we combine solutions so that the primary load is carried by underfloor heating, with auxiliary radiators in colder zones. The same applies to rooms where thick carpets or large furniture blocks are planned: covered surfaces do not release heat into the room.
The two common solutions are water underfloor heating and electric heating cables. Water underfloor heating is part of the house's heating system, with heat supplied from the same source as radiators and domestic hot water. Electric heating is independent, but its running costs are entirely dependent on electricity prices.
The rule of thumb is simple: if you need to heat an entire house or a large area, water underfloor heating is significantly cheaper in the long run. If you only need to heat a single bathroom floor and a long pipe run to a boiler or manifold would be required through a finished flat, an electric solution is more practical. We install water underfloor heating and will honestly advise if electric heating would be more beneficial for a specific property.
In apartment buildings, another factor must be considered: in a flat with a district heating system, underfloor heating should not be connected directly to the heating riser without approval, as this alters the riser's hydraulics and return temperature. For such properties, we implement a solution with a separate mixing valve and always in consultation with the apartment association.
Underfloor heating installation follows a sequence that cannot be rearranged. Each stage prepares for the next, and any skipped step will later incur multiple times the cost.
We inspect the property, measure room areas, assess the condition of insulation, windows, and external envelopes, and calculate heat loss. Based on this, we determine the number of heating circuits, pipe spacing, and the required flow temperature. The length of a single heating circuit typically ranges from 80–120 metres – a longer circuit results in excessive pressure drop and uneven heating.
The floor is cleaned, levelled, and covered with insulation to ensure heat rises upwards, rather than penetrating the ground or the neighbour's ceiling. Expansion joint tape is installed along the edges to allow for concrete movement during heating. Missing or excessively thin insulation is the most common reason why underfloor heating later feels expensive and ineffective.
Pipework is installed with selected spacing – denser under external walls and windows, wider in the centre of the room. We use oxygen barrier PE-RT or PEX pipe, secured with clips or on an installation mat. Each heating circuit pipe runs uninterrupted from manifold to manifold: no joints remain within the concrete, thus eliminating potential leak points.
The manifold cabinet houses the distribution manifold with flow meters, shut-off valves, air vents, and drainage. The mixing valve maintains the correct underfloor heating flow temperature, the circulation pump ensures circulation, and actuators with room thermostats control each room individually. The manifold is always installed in an accessible location – a closed and covered cabinet makes subsequent maintenance unnecessarily complicated.
Before concrete is poured onto the floor, the system is pressurised and remains so throughout the concreting process. This immediately reveals if any pipe is damaged during construction, allowing the fault to be rectified before it is encased in concrete. The pressure test result is documented – this is a record required by both contractors and insurance companies.
Heating pipes are covered with concrete or levelling screed, typically 5–8 cm thick. The screed must dry before the first heating – standard concrete requires approximately four weeks for this. A heating protocol is then followed: the temperature is gradually increased to prevent concrete cracking.
Finally, we balance the circuits according to flow meters, set up the mixing valve and thermostats, and check the heating of each room. During handover, we show the location of shut-off valves and air vents, how to adjust thermostats, and which temperature curve allows the system to operate most economically.
The manifold assembly determines whether underfloor heating is controllable or not. A manifold without flow meters cannot be properly balanced: heat will flow where resistance is lowest, leaving longer circuits cold. This is the most common complaint, where one room is warm and another is not.
Another important component is the mixing valve. Underfloor heating pipework cannot withstand the full temperature of the boiler or heat substation – excessively hot water damages concrete and floor coverings, and makes the floor uncomfortably hot. The mixing valve blends return water with the flow, maintaining a consistently correct temperature.
The third component is automation: room thermostats, actuators, and a control unit. These allow for maintaining a cooler temperature in the bedroom and a warmer temperature in the bathroom, and reducing heating when a room is not in use. We install both wired and wireless solutions, including systems controllable via smart apps.
The floor covering directly affects how well heat reaches the room. Ceramic tiles and natural stone conduct heat best and are the optimal choice for underfloor heating. Vinyl and laminate are suitable if approved by the manufacturer for underfloor heating and if the surface temperature remains within permitted limits.
Wood parquet also works, but requires attention: thicker planks and low thermal conductivity mean a higher flow temperature, and overly rapid heating can cause cracks. The biggest mistake is a thick carpet covering a large part of the floor – it acts as insulation, causing the system to unnecessarily increase heating.
When planning, we also consider furniture. There's no point running heating pipes where built-in kitchen units, a bath, or a large cupboard will be located – this heat will not reach the room. Therefore, pipe spacing and circuit layout are designed in conjunction with the interior designer or owner's plans.
Most underfloor heating problems are not product defects, but installation decisions. The following errors recur year after year and all are preventable at the planning stage.
In a flat, underfloor heating installation is always a compromise between floor height and the chosen solution. Classic concrete screed raises the floor by 6–8 cm, which isn't always permissible. In such cases, we use low-profile installation plates or grooved board solutions, which fit into a significantly thinner construction.
Another issue is connection. In a district-heated building, underfloor heating must not be connected directly to the heating riser, as this alters the entire building's hydraulics and return temperature, for which the apartment association pays. The correct solution is a separate mixing valve and approval from the association. The same applies to flats with gas boilers – a solution can be built based on the boiler's own heating circuit.
Thirdly, neighbours must be considered. Any work involving risers or water shut-off must be agreed upon with the association in advance. For apartment building projects, we typically carry out work during daytime hours when water shut-off causes minimal disruption, and we proactively inform the association of the schedule.
The cost of underfloor heating does not depend solely on square metres. The price for the same area can vary significantly depending on whether it's an empty new build or a finished flat where the old floor needs to be removed and pipes routed through multiple rooms to the manifold.
The cost is most affected by the number of heating circuits and the complexity of the manifold assembly, the density of pipe spacing, the level of automation, and whether a suitable heat source already exists on site. A small bathroom circuit is many times cheaper than a whole-house solution with a mixing valve, pump, and zone control.
We provide a quote after an on-site inspection or based on drawings, and fix it before work begins. The quote itemises material and labour costs separately, to ensure clarity on what is being paid for. The price list and general unit prices are provided on a separate page, and the exact cost always depends on the specific property.
Properly installed water underfloor heating is one of the few heating methods that operates for decades with minimal attention. However, the manifold assembly does require maintenance: once a year, the system pressure should be checked, circuits bled, pump operation confirmed, and actuator movement verified.
If a room starts to feel colder, the most common causes are air in the system or shifted balancing. Both can be resolved with a single visit. In older systems, flushing may be necessary, as dirt and sediment accumulate in the pipes over time, reducing flow.
Before the heating season, it's advisable to check the system before the cold weather arrives, not on the first frosty day. The same applies to the entire heating system – boiler, heat substation, and radiator maintenance can be carried out in conjunction with underfloor heating checks during one visit.
We undertake heating system works in Tallinn and Harjumaa daily – in both new builds and renovation projects. This means we don't just install pipes; we are also responsible for ensuring the system ultimately operates at the correct temperature and evenly.
Every job begins with an inspection and calculation, and concludes with pressure testing, balancing, and handover. We use pipes, manifolds, and automation from reputable manufacturers and provide a warranty for both our workmanship and the materials we install. We issue a proper invoice suitable for submission to apartment associations or insurance companies.
If your project is still in the planning phase, it's worth contacting us before floor work begins. At that stage, you can still choose the insulation thickness, manifold location, and circuit distribution – later, these decisions will be encased in concrete.
Oleme 24/7/365 kõikjal Tallinnas ja Harjumaal.
Tuleme kohale kiiresti ja lahendame probleemi kohapeal.
Teeme tööd korrektselt ja anname garantii.
Selge hinnainfo enne tööde algust, üllatusi ei tule.
Aitame vormistada kahjujuhtumeid kindlustusseltsidele.
Helista või kirjuta – kirjelda probleemi paari lausega.
Ütleme tunnihinna ja eeldatava mahu enne kohalesõitu.
Tallinnas tavaliselt 30–60 minutiga, oma tehnika ja varuosadega.
Teeme töö, kontrollime süsteemi ja anname garantii.
Detecting the location of hidden water and heating leaks using a thermal camera and pressure test without unnecessary demolition.
lekkeotsingPlanned maintenance of boilers, heat substations, and radiators before the heating season.
küttesüsteemide hooldusWhen part of the house remains radiator heated or old radiators need upgrading.
radiaatorite vahetusConstruction and refurbishment of the heat source to which underfloor heating is connected.
soojussõlme ehitusWhen cold and hot water pipework is also renewed during renovation.
veetorude vahetusThe price depends on the heated area, number of heating circuits, pipe spacing, complexity of the manifold assembly, and whether it's a new build or a renovation. We provide a binding quote after an on-site inspection or based on drawings, and fix it before work begins.
With classic concrete screed, the floor typically rises 6–8 cm including insulation. With low-profile installation plates or grooved boards, the layer can be significantly thinner, making these solutions suitable for flats and renovations.
Yes, in a well-insulated house. For areas with large windows or poorly insulated enclosures, we combine the solution so that the main load is on underfloor heating, with auxiliary radiators in critical zones.
Ceramic tiles or natural stone are best. Vinyl and laminate are suitable if approved by the manufacturer for underfloor heating. Wood parquet also works but requires lower temperatures and slower heating. Thick carpets should not be placed over underfloor heating.
A single bathroom circuit typically takes one day, while underfloor heating for an average house with a manifold assembly takes 3–5 working days. This is followed by concrete drying time, which is about four weeks for standard concrete before the first heating.
The flow temperature is generally 30–40 °C, and the floor surface temperature in living areas is up to 27–29 °C. The low temperature is why underfloor heating pairs particularly well with a heat pump.
Yes, it's the best possible combination. The lower the required heating system temperature, the higher the heat pump's efficiency and the lower the electricity bill.
Yes, but in a district-heated building, it should not be connected directly to the heating riser. The correct solution involves a separate mixing valve and approval from the apartment association. We always assess the floor height allowance and connection possibilities in flats.
To prevent this, we keep the system under pressure during concreting – any damage will be immediately apparent and repaired before the screed hardens. In case of later damage, we locate the leak using a thermal camera and pressure test, then open only the necessary section.
The most common causes are unbalanced heating circuits or air in the system. Both can be resolved with a single visit: we bleed the circuits and adjust flow rates according to the manifold's indicators based on circuit length.
Our primary solution is water underfloor heating. If an electric heating cable is more sensible for a property – for example, a single bathroom in a finished flat – we will honestly advise this and help with solution selection.
Yes, we provide a warranty for both the work performed and the materials we install. Upon handover, we provide pressure test and setup data, and explain how to operate the system.
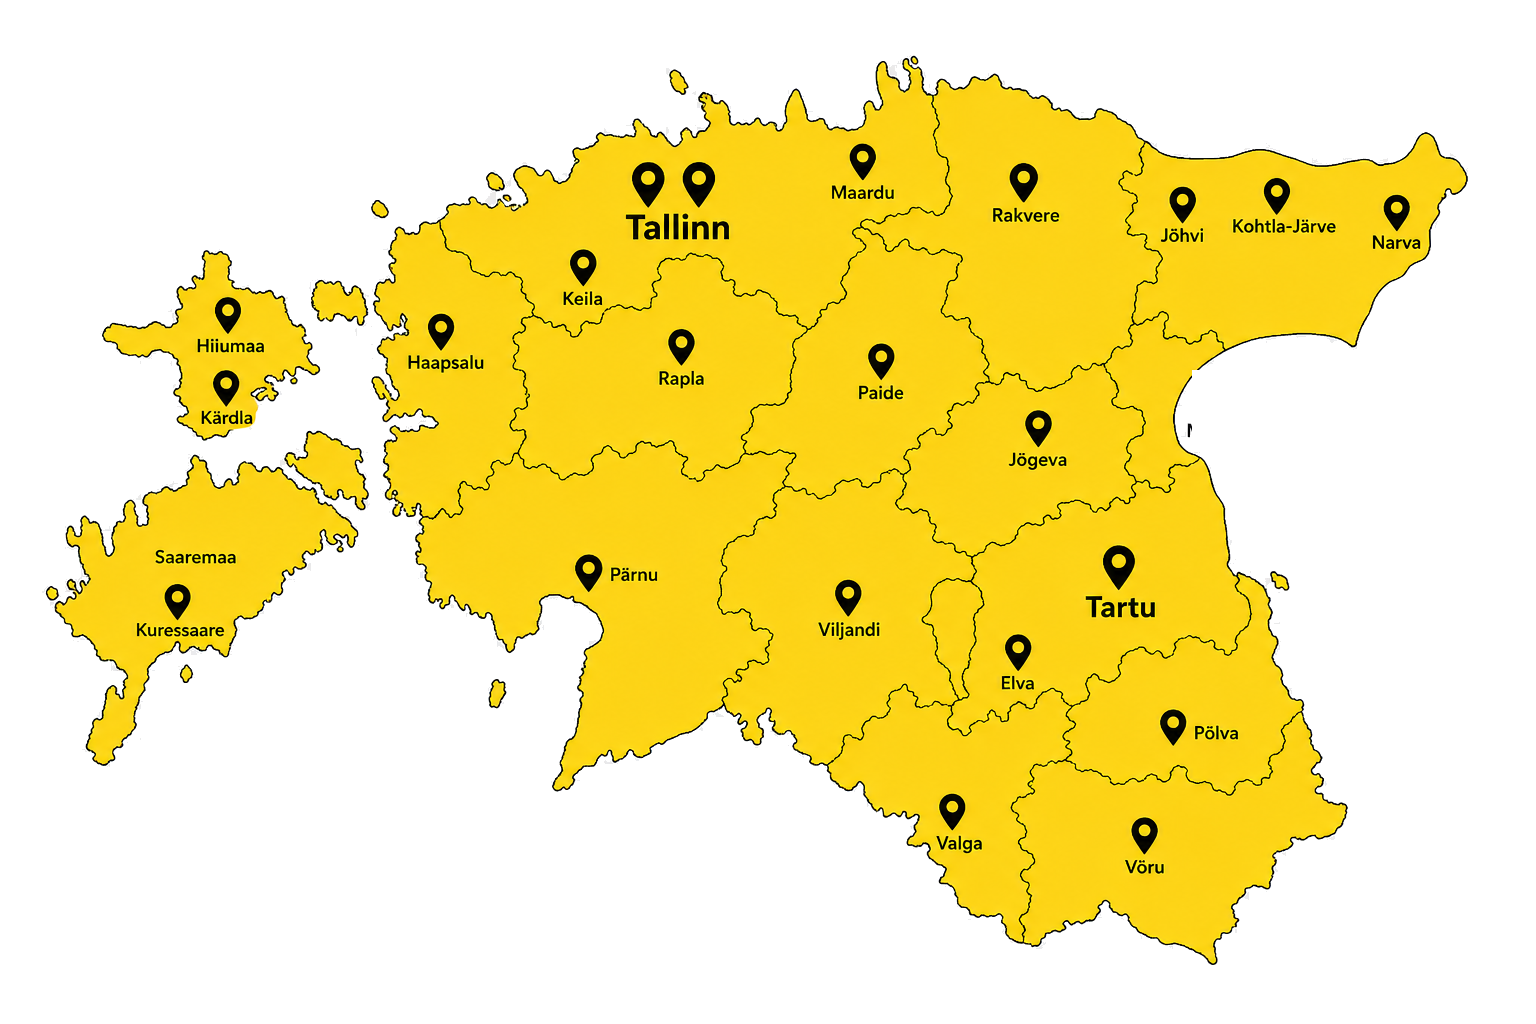
Our primary service area is Tallinn and Harjumaa, but we travel throughout Estonia. Larger projects are scheduled based on a plan with the contractor or owner.
Sõidame välja kogu Eestis. Avariitööd ööpäevaringselt, 7 päeva nädalas.